
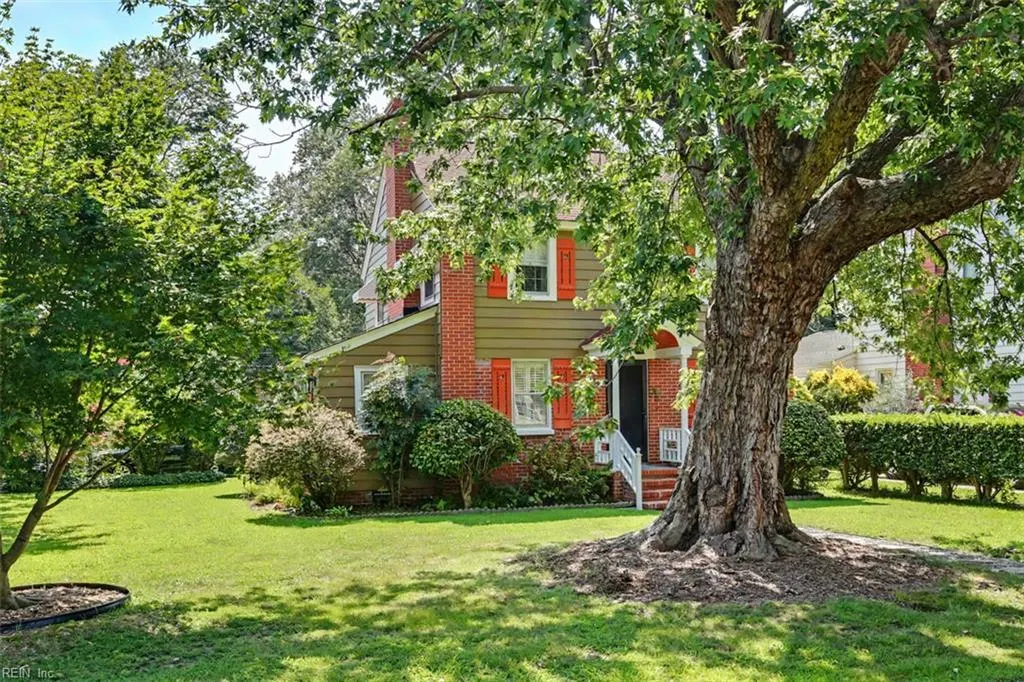
Address
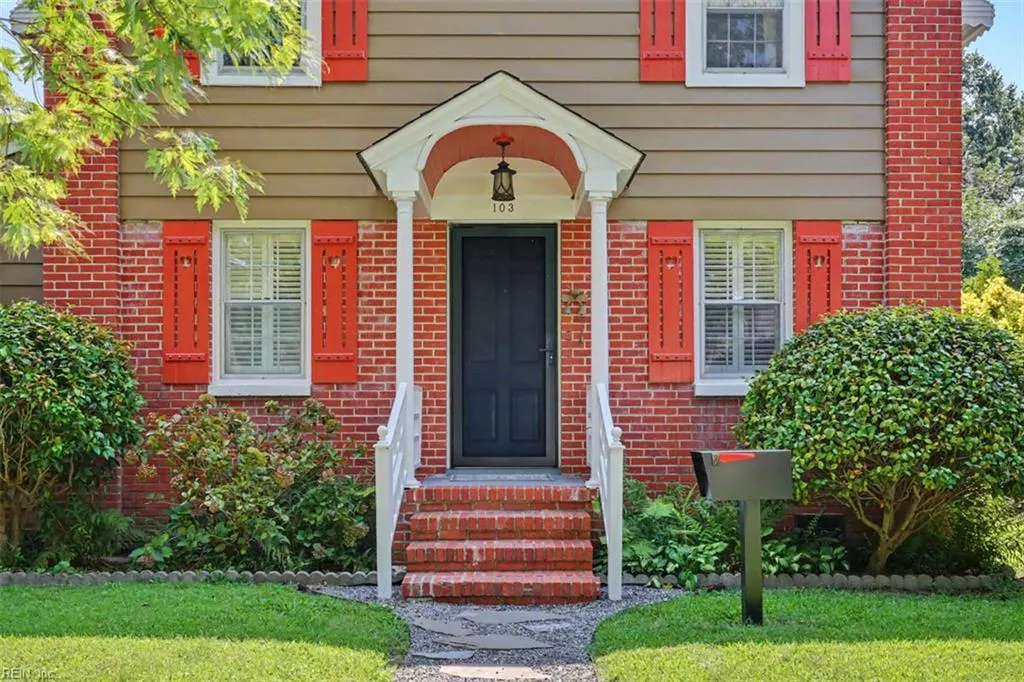
103 Locust Ave, Hampton, VA
Price
$ 329,900
Property Attributes
- MLS#10648595
- TypeSingle Family
- Listing Status Active
- CountyHAMPTON CITY
- CityHampton
- AreaHampton West
- NeighborhoodWythe
- Zip23661
- StyleTraditional
- Year Built1937
- Taxes$ 2330
- Price$ 329,900
- Bedrooms3
- Full Bathrooms1
- Half Bathrooms0
- Sqr Footage1620
Data Source:
Real Estate Information Network (REIN)
Property Description
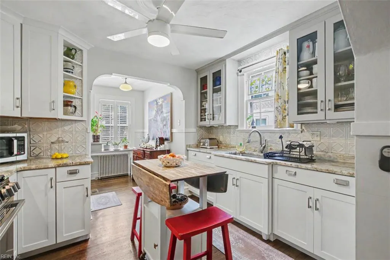
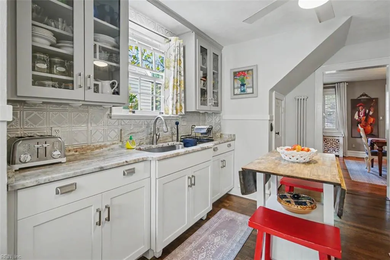
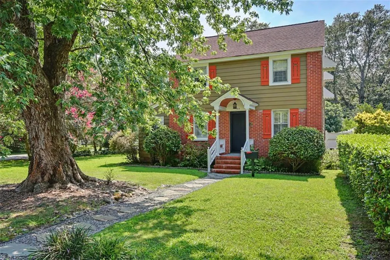
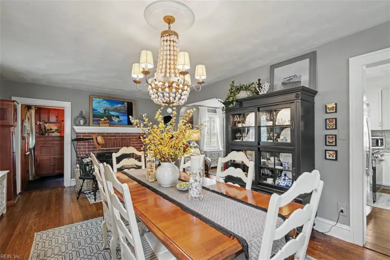
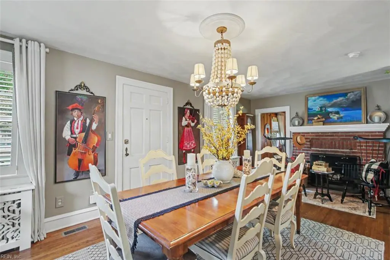
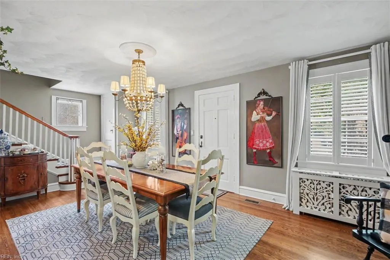
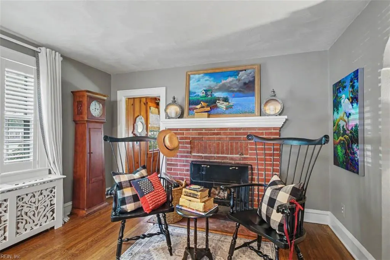
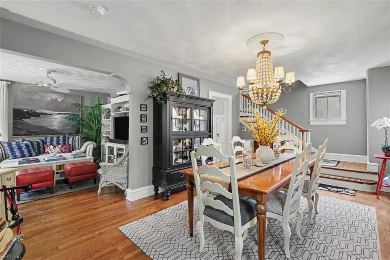
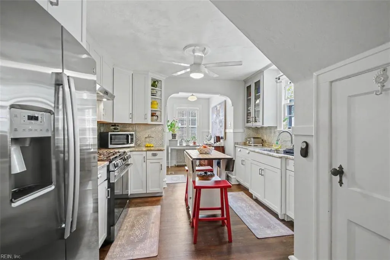
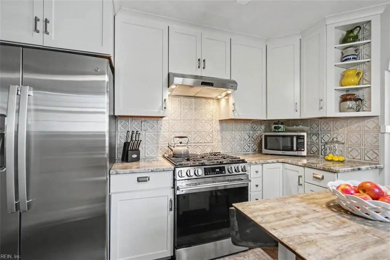
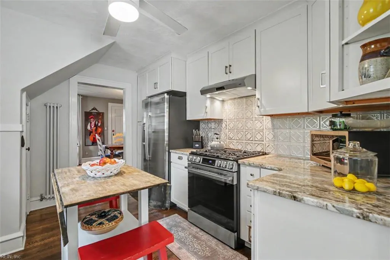
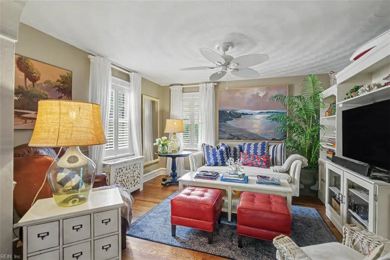
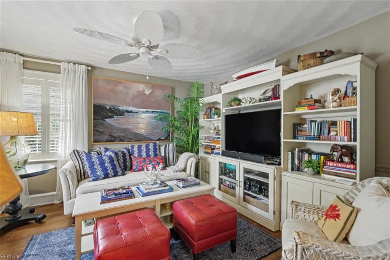
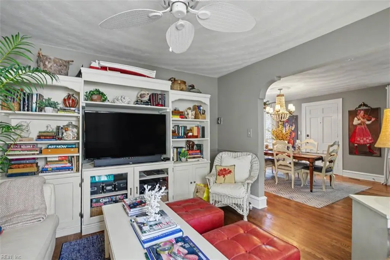
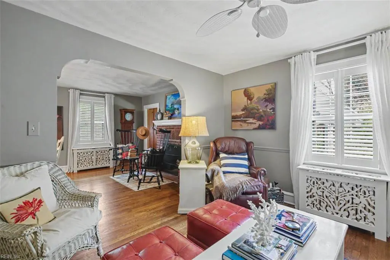
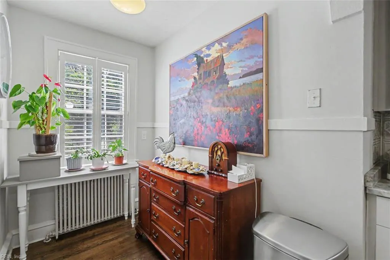
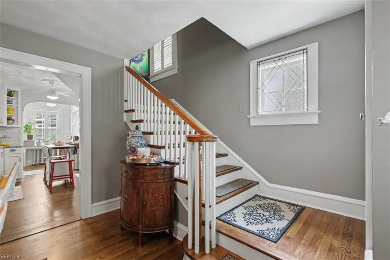
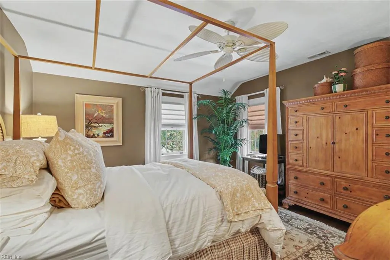
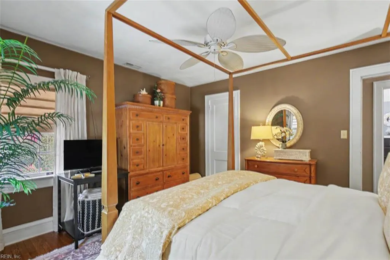
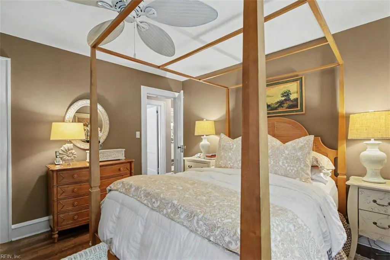
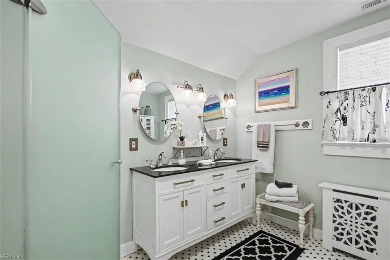
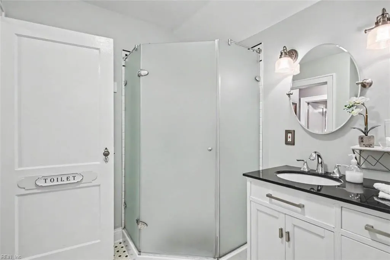
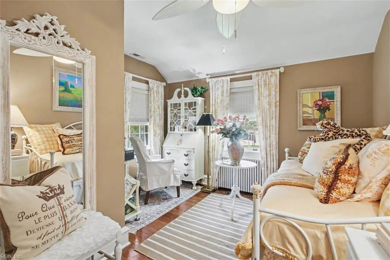
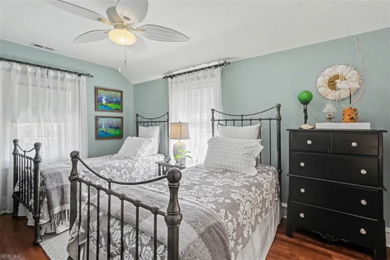
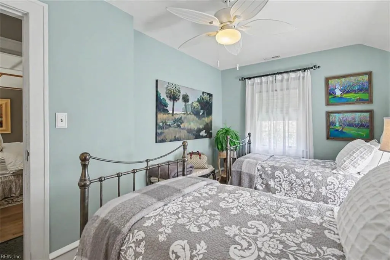
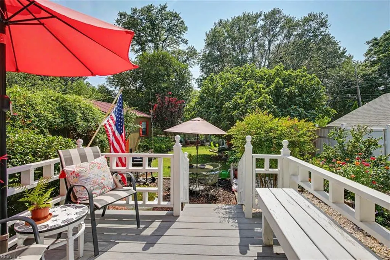
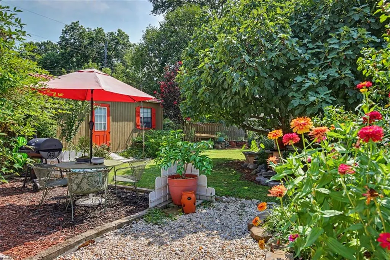
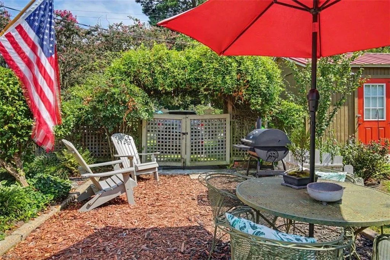
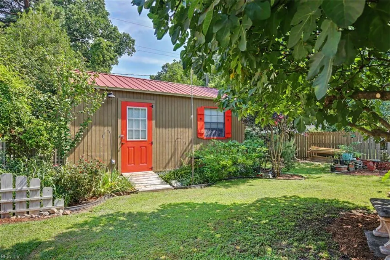
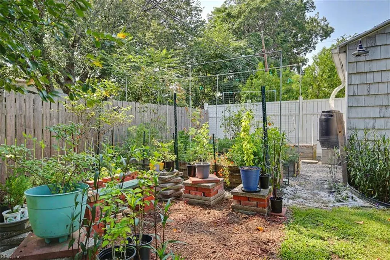
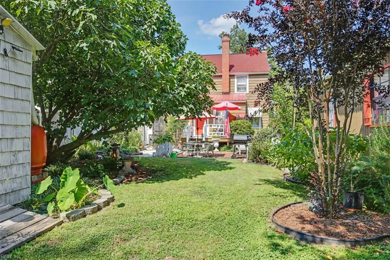
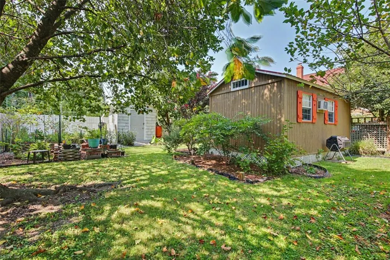
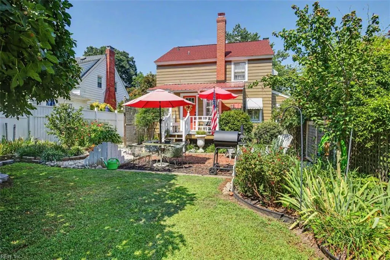
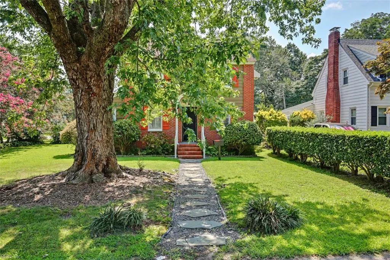
Charming 2-story home in desirable Wythe, just two blocks from the bay! This 3-bedroom, 1-bath home blends classic character with thoughtful updates. The remodeled kitchen features brand-new appliances and custom storage, including pull-out drawers, bakeware organizer, lazy Susan and double cutlery drawer. Beautiful all-white-oak floors have been refinished within the last 10 years, while plantation shutters add timeless appeal. The bath offers a tiled shower and floor. Updates include a new electrical panel, 7-year-old roof, new fireplace flue and chimney caps, and 15" of blown-in attic insulation. Enjoy hot water on demand, a cedar-lined hall closet, organized primary closet and pull-down attic stairs. The back porch overlooks a gardener's paradise with raised beds, drip irrigation, blueberry, raspberry, blackberry, fig and sour cherry plants. A 12x20 insulated Leonard shed with electricity plus a separate studio/shed provide fantastic flex space.
| Elementary School | Middle School | High School |
|---|---|---|
| Hunter B. Andrews Elementary School | Hunter B. Andrews Middle School | Hampton High School |
General Features
| Heating | Forced Hot Air,Heat Pump W/A,Radiator |
|---|---|
| Water Type | City/County |
| Cooling | Central Air |
| Ownership Type | Simple |
| Waterfront Description | Not Waterfront |
| Roof | Asphalt Shingle,Metal |
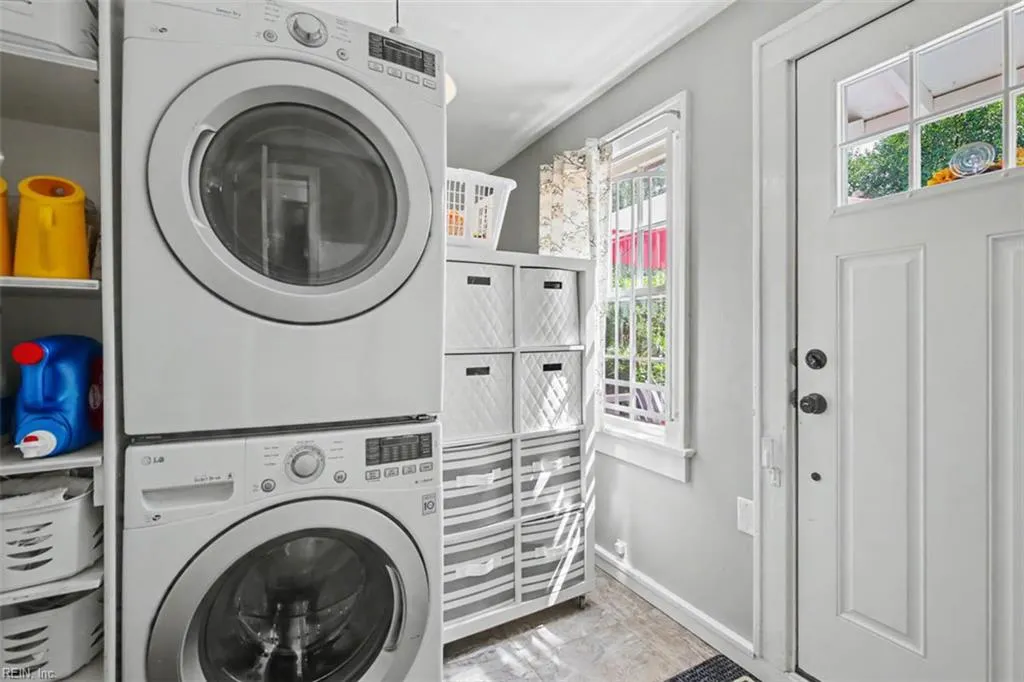
| Appliances | Dryer Hookup,Gas Range,Refrigerator,Washer Hookup |
| Parking | Driveway Spc,Street |
| Zoning | R11 |
| Style | Traditional |
| Property Type | Residential |
| Area | 102 - Hampton West |
| Subdivision Name | WYTHE |
| Sub Type | Detached |
| Neighborhood Name | WYTHE |
| Elementary School | Hunter B. Andrews |
| High School | Hampton |
| Middle School | Hunter B. Andrews |
| Non | Non Contingent |
Interior Features
| Interior Features | Cedar Closet,Fireplace Wood,Primary Sink-Double,Pull Down Attic Stairs |
|---|---|
| Water Heater Type | Gas |
| Other Rooms | Library,Pantry,Porch |
| Flooring Type | Ceramic,Wood |
| Fireplaces | 1 |
| Equipment | Ceiling Fan |
Exterior Features
| View | River |
|---|---|
| Exterior Features | Corner,Deck,Patio |
| Fence Description | Back Fenced |
| Sewer Type | City/County |
| Siding | Aluminum,Brick |
| Fence? | Yes |
| Foundation | Crawl |
| Pool | No Pool |
Amenities
- Views
- New Construction
- Adult 55+
- Lease To Own
- No HOA Fees
- Furnished
- Primary On Main
- Air Conditioning
- Seller Finance
- Green
- Fixer Upper
- Horse
- Golf
- Fireplace
- Deck
- Garage
- Basement
- Pool
Property vs Single Family Average in 23661
Visits
In The Neighborhood
Hampton
$ 337,000
139 Powhatan Pw
Hampton, VA 23661
- Type
- Single Family
- Size
- 1,422 SqFt
- Rooms
- 3 Beds + 1.5 Baths
Waterfront
Hampton
$ 297,000
35 Manteo Ave
Hampton, VA 23661
- Type
- Single Family
- Size
- 1,555 SqFt
- Rooms
- 3 Beds + 1.5 Baths
Hampton
$ 345,000
114 Braddock Rd
Hampton, VA 23661
- Type
- Single Family
- Size
- 1,593 SqFt
- Rooms
- 4 Beds + 2 Baths
Waterfront
Newport News
$ 379,000
62 Park Ave
Newport News, VA 23607
- Type
- Single Family
- Size
- 1,764 SqFt
- Rooms
- 3 Beds + 1.5 Baths
Hampton
$ 354,900
117 Pochin Pl
Hampton, VA 23661
- Type
- Single Family
- Size
- 1,976 SqFt
- Rooms
- 3 Beds + 2 Baths
Primary On Main
Hampton
$ 335,000
123 Pochin Pl
Hampton, VA 23661
- Type
- Single Family
- Size
- 1,700 SqFt
- Rooms
- 4 Beds + 2 Baths
Hampton
$ 334,900
154 Alleghany Rd
Hampton, VA 23661
- Type
- Single Family
- Size
- 1,897 SqFt
- Rooms
- 3 Beds + 2 Baths
Waterfront
Hampton
$ 309,159
131 Shenandoah Rd
Hampton, VA 23661
- Type
- Single Family
- Size
- 1,950 SqFt
- Rooms
- 3 Beds + 1.5 Baths
Hampton
$ 349,800
1103 Blair Ave
Hampton, VA 23661
- Type
- Single Family
- Size
- 1,816 SqFt
- Rooms
- 3 Beds + 1.5 Baths
Hampton
$ 409,900
245 Clifton St
Hampton, VA 23661
- Type
- Single Family
- Size
- 2,300 SqFt
- Rooms
- 4 Beds + 2.5 Baths
Waterfront
Hampton
$ 409,000
105 Wythe Crescent Dr
Hampton, VA 23661
- Type
- Single Family
- Size
- 2,409 SqFt
- Rooms
- 5 Beds + 3 Baths
Hampton
$ 199,000
232 Clifton St
Hampton, VA 23661
- Type
- Single Family
- Size
- 761 SqFt
- Rooms
- 2 Beds + 1 Baths
 Copyright© 2026 REIN Inc. Information Deemed Reliable But Not Guaranteed. The listings data displayed on this medium comes in part from the Real Estate Information Network Inc.(REIN) and has been authorized by participating listing Broker Members of REIN for display. REIN's listings are based upon Data submitted by its Broker Members, and REIN therefore makes no representation or warranty regarding the accuracy of the Data. All users of REIN's listings database should confirm the accuracy of
 The MLS IDX information on this web site is being provided to you by the Outer Banks Association of REALTORS® for general informational purposes only. Contact your real estate broker or sales person for the most up to date information regarding these listings. Real estate listings include the name of the brokerage firms and listing agents. THE OUTER BANKS ASSOCIATION OF REALTORS® AND OBXMLS.NET DOES NOT GUARANTEE THE ACCURACY OF THIS MLS IDX INFORMATION DISPLAYED ON THESE WEBSITE PAGES. THE
 The data relating to real estate on this web site comes in part from the Internet Data Exchange program of Hive MLS LLC, and is updated as of September 22, 2026 4:12 PM UTC All information is deemed reliable but not guaranteed and should be independently verified. All properties are subject to prior sale, change, or withdrawal. Neither listing broker(s) nor Signature Homes shall be responsible for any typographical errors, misinformation, or misprints, and shall be held totally harmless from any
